
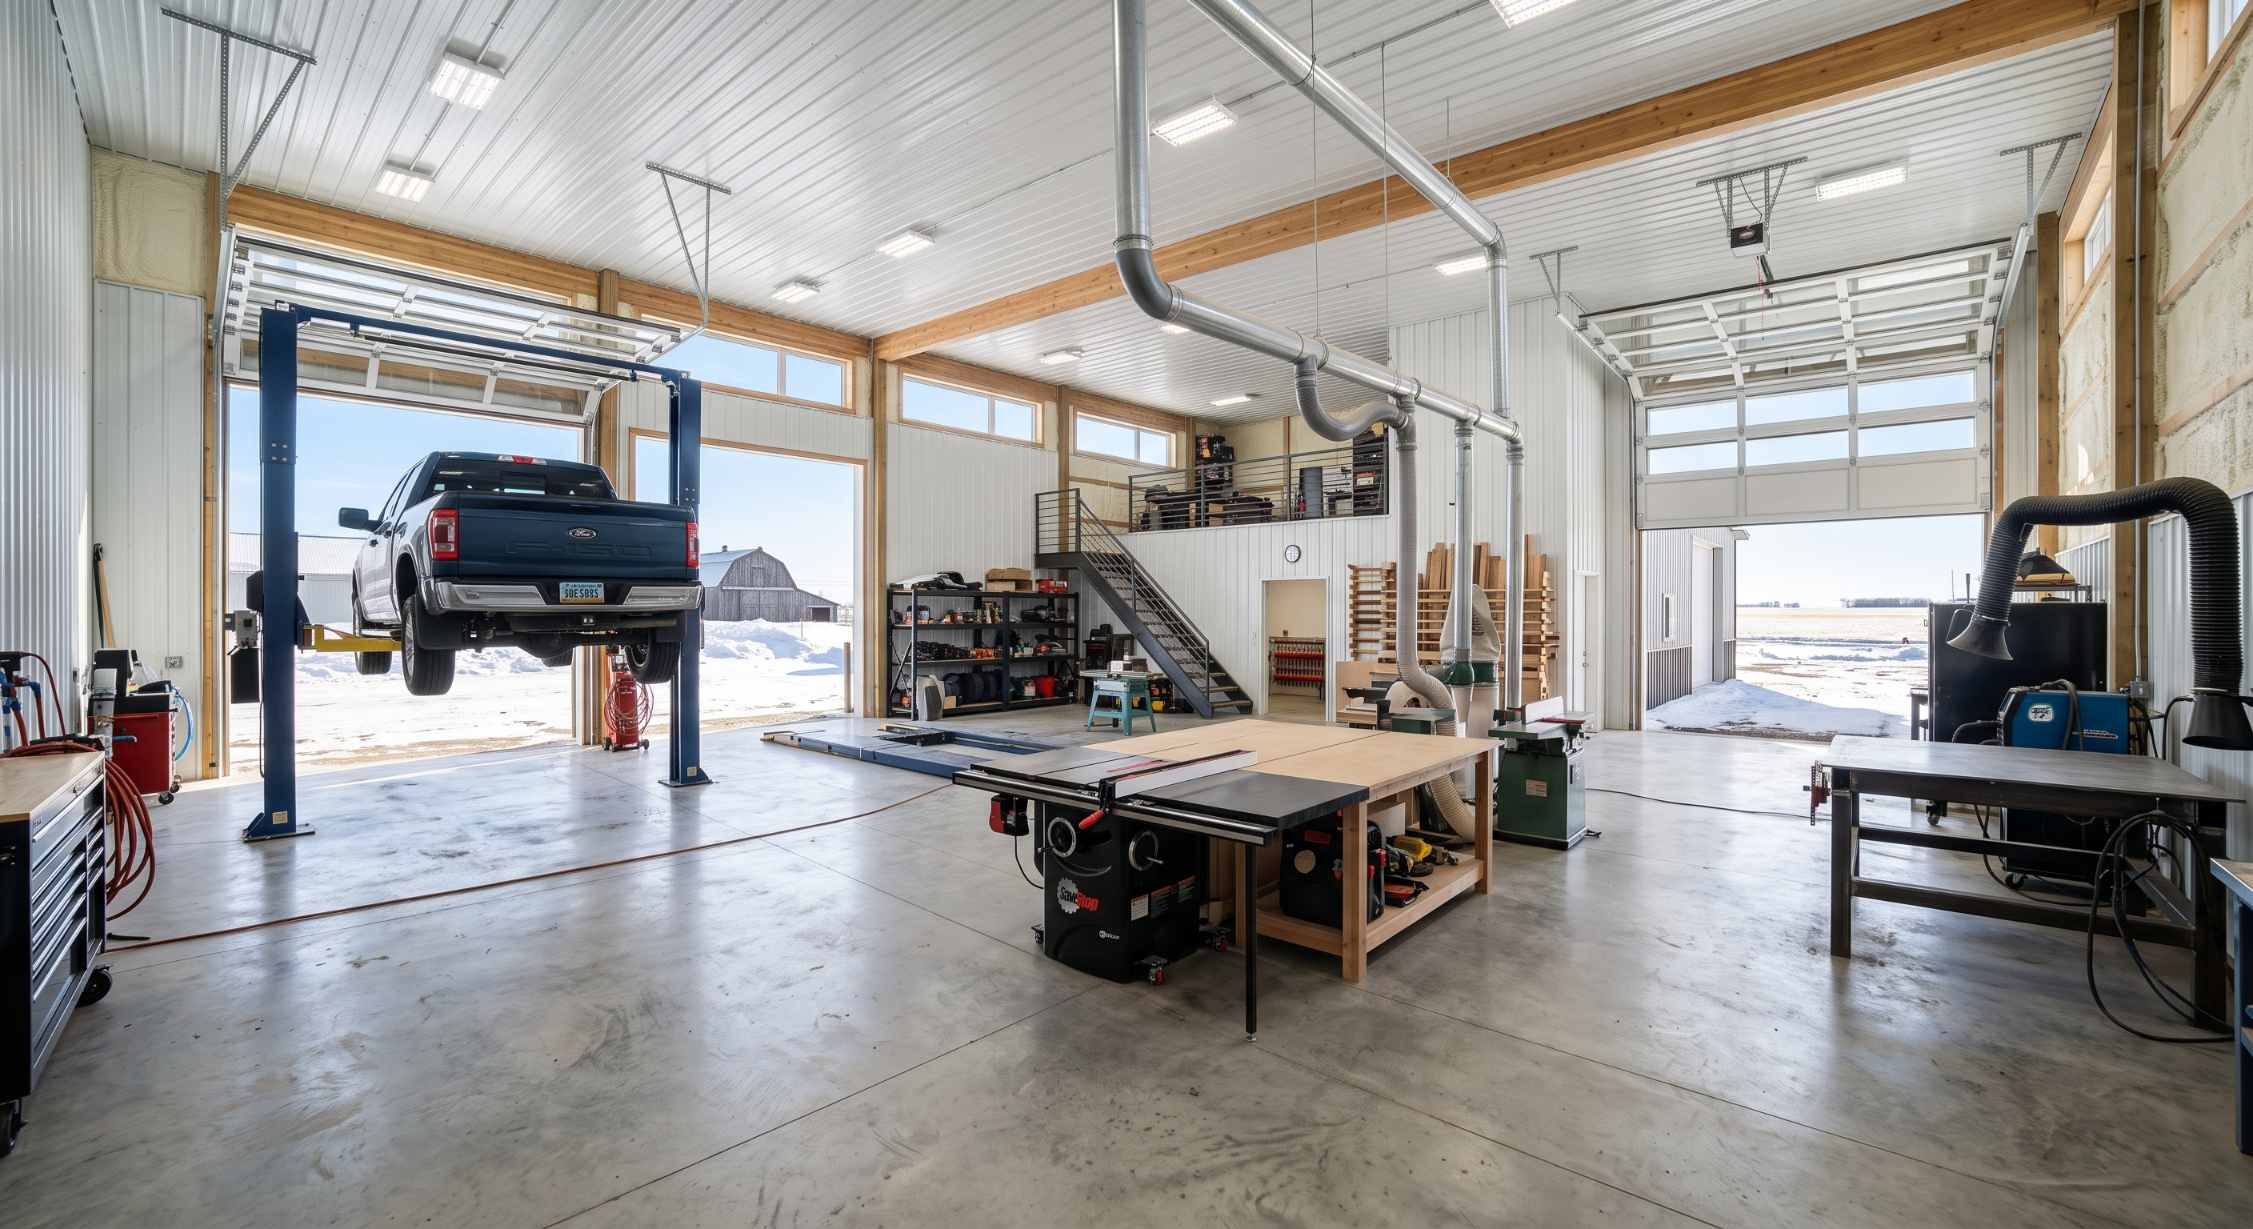
Building a custom workshop or commercial shop in the Bismarck-Mandan area gives you an unparalleled opportunity to design a space tailored precisely to your passions and trade. However, a large post-frame shell is only as good as its interior environmental engineering. In a region where winter temperatures routinely drop twenty degrees below zero Fahrenheit , an uninsulated or poorly heated shop is little more than a wind-shielded freezer.
Achieving true interior utility requires a strategic approach to thermal performance, efficient heating systems, and specialized floor plan layouts. When working with an expert in custom shop construction in Bismarck, ND, planning these three interior pillars during the design phase ensures your shop remains comfortable, functional, and energy-efficient year-round.
High-Performance Insulation: Achieving Essential R-Values
In North Dakota, maintaining a stable indoor climate begins with a continuous thermal envelope. Because modern post-frame construction utilizes massive vertical columns spaced 8 to 12 feet apart, it naturally creates deeper wall cavities than conventional stick-built framing. This structural layout minimizes thermal bridging—the transfer of cold through wooden studs—and provides ample room for high-R-value insulation.
Advanced Insulation Strategies:
Closed-Cell Spray Foam: The gold standard for metal and post-frame shops. Applying 2 to 3 inches of closed-cell spray foam directly against the wall and roof panels creates a seamless air barrier, adds structural rigidity, and eliminates internal condensation (“shop sweat”).
Sub-Slab Rigid Foam: The ground beneath your shop stays cold year-round. Installing 2-inch continuous rigid foam (XPS or EPS) beneath the concrete slab and around the foundation perimeter stops soil-temperature migration, which is critical if you plan to install radiant floor heating.
Radiant Floor Heating vs. Forced Air
Heating a high-volume shop with 14- to 18-foot ceilings requires an efficient distribution system. Warm air naturally rises, making traditional heating methods challenging in high-bay spaces.
Radiant Hydronic In-Floor Heat
Hydronic in-floor heating circulates warm water through PEX tubing embedded within the concrete slab.
- Thermal Mass Advantage: The entire concrete floor becomes a giant radiator. Even when large overhead doors are opened to move vehicles or equipment, the heat remains stored in the slab. Once the door closes, the air recovers its set temperature rapidly without driving up energy bills.
- Comfort for Ground-Level Work: Mechanics, woodworkers, and fabricators benefit from warm concrete underfoot, which significantly reduces joint fatigue during long working hours.
Forced-Air Unit Heaters (Gas or Electric)
Suspended forced-air furnace units or infrared tube heaters are lower-cost alternatives. While they heat the air quickly, forced-air systems force warm air to pool near the ceiling. To prevent heat stratification, forced-air setups require commercial ceiling fans to push warm air back down to the working level.
Vehicle Storage vs. Woodworking & Fabrication
An open-span interior gives you complete freedom to partition and organize your footprint. Tailoring your layout to your primary activities maximizes daily productivity.
| Design Focus | Key Layout Features | Infrastructure Requirements |
| Vehicle & Automotive Storage | Clear-span drive-through bays; wide turning radiuses; high ceiling clearances for car lifts. | Epoxy or polished concrete flooring; 240V outlets for welders/lifts; floor drains. |
| Woodworking & Craft Workshop | Dedicated tool zones (table saw island, assembly bench); clean perimeter wall space. | Integrated dust collection ductwork; 200-amp service panel; high-lumen overhead LED grids. |
| Contractor & Multi-Use Commercial | Partitioned office space; mezzanine loft storage; equipment staging bays. | Dedicated HVAC zoning; high-bay overhead doors; secure exterior access doors. |
Specialized Utility Integration
- Dust Collection & Ventilation: Woodworking shops require dedicated 220V circuits and ceiling-mounted air filtration units to manage airborne particulate matter. Vehicle shops need exhaust extraction ports or wall-mounted louvers to safely clear fumes during engine maintenance.
- Electrical Infrastructure: Plan for 200-amp or 400-amp service panels with duplex outlets spaced every 8 to 10 feet along work walls, eliminating trip hazards caused by extension cords.
Frequently Asked Questions
What is the minimum recommended ceiling height for an automotive lift in a custom shop?
To comfortably operate a standard two-post or four-post vehicle lift, we recommend a minimum sidewall height of 14 to 16 feet. This provides adequate clearance to raise full-sized trucks and SUVs to working height without roof obstruction.
How do I prevent sweating on the ceiling of my metal shop?
Condensation occurs when warm, humid indoor air strikes a cold metal roof deck. Applying closed-cell spray foam directly to the underside of the metal roof, paired with a continuous ridge and soffit ventilation system, eliminates moisture buildup and prevents dripping.
Can I install radiant floor heat in an existing concrete slab?
Retrofitting radiant heat into an existing slab requires installing a new topping slab over PEX tubing or using electric radiant mats, which raises the floor height. It is significantly more efficient and cost-effective to lay PEX tubing and sub-slab insulation before pouring the original concrete slab during new construction.
Are floor drains necessary in a North Dakota shop?
Yes. Snow and ice melt off stored vehicles constantly during winter months. Installing a sloped floor with a central trench drain or oil-water separator prevents standing water, protects tools from rust, and makes cleaning the concrete floor effortless.
What insulation option is best if I am working on a tighter budget?
A popular hybrid approach involves applying a 1-inch flash layer of closed-cell spray foam against the exterior panels to seal air leaks and stop moisture, followed by thick fiberglass batt or rockwool insulation in the deep post-frame wall cavities.
Designing a custom shop requires balancing structural engineering, thermal performance, and daily workflow logistics. At Vander Wal Contracting, we specialize in building high-performance post-frame structures, custom workshops, and commercial shop condos engineered specifically for the North Dakota climate.
From initial site planning to final interior finishes, we build with accuracy and intent. Explore our completed builds in our home remodeling gallery, read client reviews on our testimonials page, or contact us today to schedule a complimentary design consultation.
By: Vander Wal Contracting Editorial Team
Last Updated: September 11, 2026
Credentials: Bismarck-Mandan’s local specialists in custom post-frame construction, shop condo development, and climate-resilient building design.