
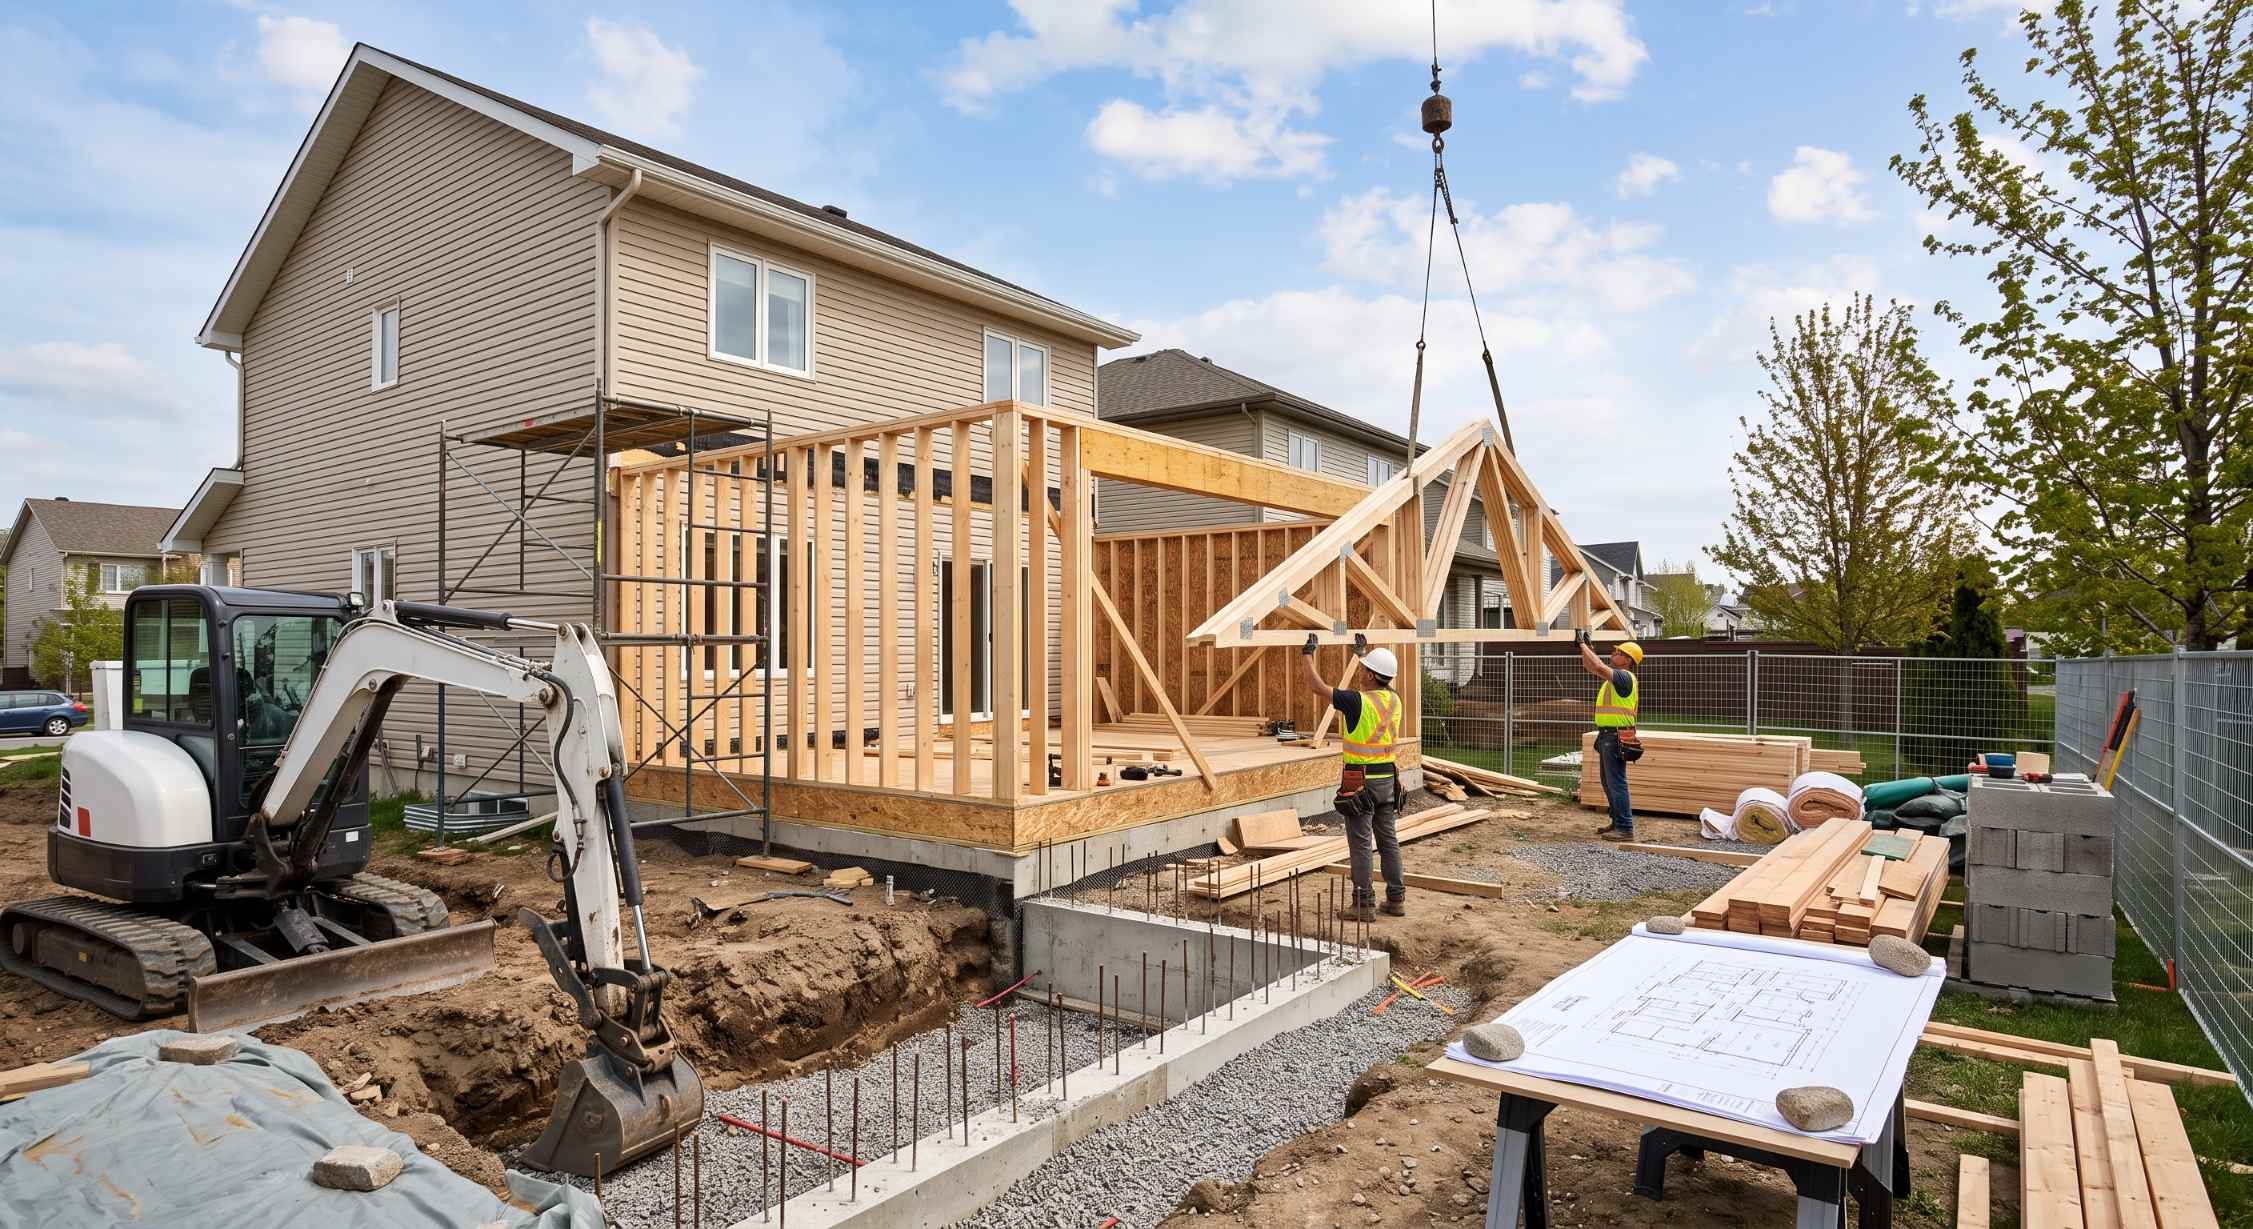
When a home begins to feel cramped, homeowners in the Bismarck-Mandan area often find themselves at a financial crossroads: face the stressful, expensive process of selling and buying in a tight real estate market, or expand the footprint of their current property. For families who love their neighborhood, school district, and lot location, building a custom expansion is the most logical way to add square footage while building long-term equity.
However, executing a successful home expansion requires strategic coordination. Working with a dedicated home addition contractor in Bismarck, ND and an experienced exterior home contractor in Bismarck, ND ensures that your new space not only meets local municipal codes but also integrates seamlessly into your existing home’s structural and architectural envelope.
Evaluating Your Structural Options
When planning additional living space, the first major decision is determining the direction of your expansion: extending outward on the ground level or building upward over an existing story.
Option A: Expanding Outward (Ground-Level Addition)
Extending your home’s footprint outward—such as adding a main-floor primary suite, expanding a kitchen, or building a high-bay garage extension—is the most common approach in central North Dakota.
- The Advantage: Living disruptions are minimized during construction because work occurs primarily outside your current living envelope until the final wall tie-in. It provides direct ground-floor access, making it ideal for universal design and aging-in-place longevity.
- The Structural Requirement: Expanding outward requires digging new frost-footings below North Dakota’s 42-inch frost line to prevent soil-heaving during brutal freeze-thaw cycles. It also consumes ground space, meaning you must calculate your lot coverage limits.
Option B: Building Upward (Second-Story Addition)
If your property has tight lot lines or limited backyard space, adding a second story allows you to double your living area within your existing footprint.
- The Advantage: Preserves your outdoor lawn space, driveway access, and landscaping while capturing elevated views.
- The Structural Requirement: Before adding vertical weight, an engineer must inspect your foundation footings and main-floor wall framing to ensure they can support the additional dead and live loads. Building up typically requires removing the existing roof structure, meaning homeowners must temporarily relocate during active construction.
Navigating Bismarck Setbacks, Zoning, and Permits
Before breaking ground or ordering materials, your addition must satisfy municipal zoning regulations enforced by the City of Bismarck, City of Mandan, or Burleigh/Morton counties.
Understanding Property Setbacks
Setbacks are mandatory buffer zones surrounding your property lines where no permanent structure can be built. In standard Bismarck residential zones (such as R5 or R10):
- Front Yard Setbacks: Typically require 20 to 25 feet of clearance from the front property line.
- Side Yard Setbacks: Require 5 to 8 feet of clearance from side boundaries.
- Rear Yard Setbacks: Usually mandate 20 to 30 feet from the back property line.
Exceeding these limits without a formally approved zoning variance will halt construction and prevent your project from passing inspection.
Maximum Lot Coverage Restrictions
Cities regulate how much of a residential lot can be covered by impermeable surfaces (including the primary house, detached sheds, covered patios, and proposed additions). In urban neighborhoods, total lot coverage is often capped at 30% to 40%. An experienced contractor will verify your lot coverage ratios during the initial site evaluation.
Permitting and Code Compliance
A legal home addition requires a comprehensive building permit. Plans submitted to the municipal inspection department must demonstrate compliance with the International Residential Code (IRC), including energy efficiency standards, structural load distribution, electrical capacity, and plumbing rough-in safety.
Seamless Integration
The hallmark of a professionally executed home addition is that it looks like it was part of the original architectural design—not an awkward box tacked onto the side of the house. Achieving this visual and physical continuity requires meticulous exterior planning.
Roofline and Pitch Alignment: The roof of the addition must match or logically complement the pitch, eave depth, and overhangs of the existing home. Tying the new roof deck into the existing rafter system requires installing a continuous ice and water shield membrane to eliminate leak risks at the structural valley seams.
Exterior Siding Transitions: Matching aged siding can be challenging due to UV fading. Many homeowners use an addition as an opportunity to perform a full siding replacement across the entire home. Upgrading the entire exterior to impact-resistant steel siding or engineered LP SmartSide eliminates color mismatches while wrapping the old and new structures in a continuous, climate-resilient weather barrier.
Foundation Tie-Ins and Insulation: The junction where the new foundation meets the old concrete must be structurally anchored using steel dowels and sealed against soil moisture. Integrating continuous rigid foam insulation across the new exterior walls prevents cold spots and thermal bridging during winter.
Ground-Level Addition vs. Second-Story Build
| Planning Consideration | Ground-Level Expansion | Second-Story Addition |
| Footing Requirement | Requires 42″+ deep concrete footings | Uses existing foundation (Requires structural audit) |
| Yard Space Impact | Consumes lawn space / Subject to setback rules | Zero yard footprint loss |
| Disruption to Occupants | Moderate (Homeowner can usually stay) | High (Requires temporary relocation) |
| HVAC & Plumbing Integration | Often easier to tie into basement lines | Requires running new risers through lower walls |
| Structural Exterior Envelope | Requires roof valley integration & new siding | Requires total roof tear-off and re-framing |
Frequently Asked Questions
How much does a home addition cost per square foot in Bismarck?
Costs vary widely depending on the purpose of the space. A simple bedroom or family room extension carries a lower cost per square foot than a kitchen or bathroom addition, which requires heavy plumbing, electrical circuits, and custom cabinetry. We provide itemized, site-specific estimates during our initial project assessments.
Will my current HVAC system handle the extra square footage?
Not always. Before tying a new room into your ductwork, an HVAC technician must calculate your furnace and air conditioner’s BTU capacity. If your current system cannot handle the added volume, options include upgrading the central unit or installing a highly efficient, zoned mini-split heat pump system for the addition.
How long does a typical home addition project take to build?
From initial site excavation to final interior trim, a custom ground-level home addition typically takes several weeks to a few months of active construction, depending on weather conditions, material lead times, and structural complexity.
Can I build a home addition over an existing concrete patio?
No. Standard concrete patio slabs are usually only 4 inches thick and lack the 42-inch deep frost footings required to support load-bearing structural walls in North Dakota. The old patio slab must be removed so proper footings and a structural foundation can be poured.
What happens if my proposed addition encroaches on a property setback?
If your design crosses a setback line, you must apply for a public variance through the local city or county planning commission. Variances are only granted if you can demonstrate a unique physical hardship related to your lot shape or topography.
Building an addition requires balancing architectural design, structural engineering, and local regulatory compliance. At Vander Wal Contracting, we manage every phase of your project with accuracy and intent. From expanding living rooms and main-floor suites to performing full interior remodeling, kitchen updates, and exterior transformations, we help homeowners across Bismarck, Mandan, and Lincoln unlock the true potential of their properties.
Explore our completed projects in our home remodeling gallery, read what our clients say on our testimonials page, or contact us today to schedule a complimentary consultation.
By: Vander Wal Contracting Editorial Team
Last Updated: August 14, 2026
Credentials: Bismarck-Mandan’s local general contractors specializing in custom home additions, structural framing, and climate-resilient exterior transformations.