
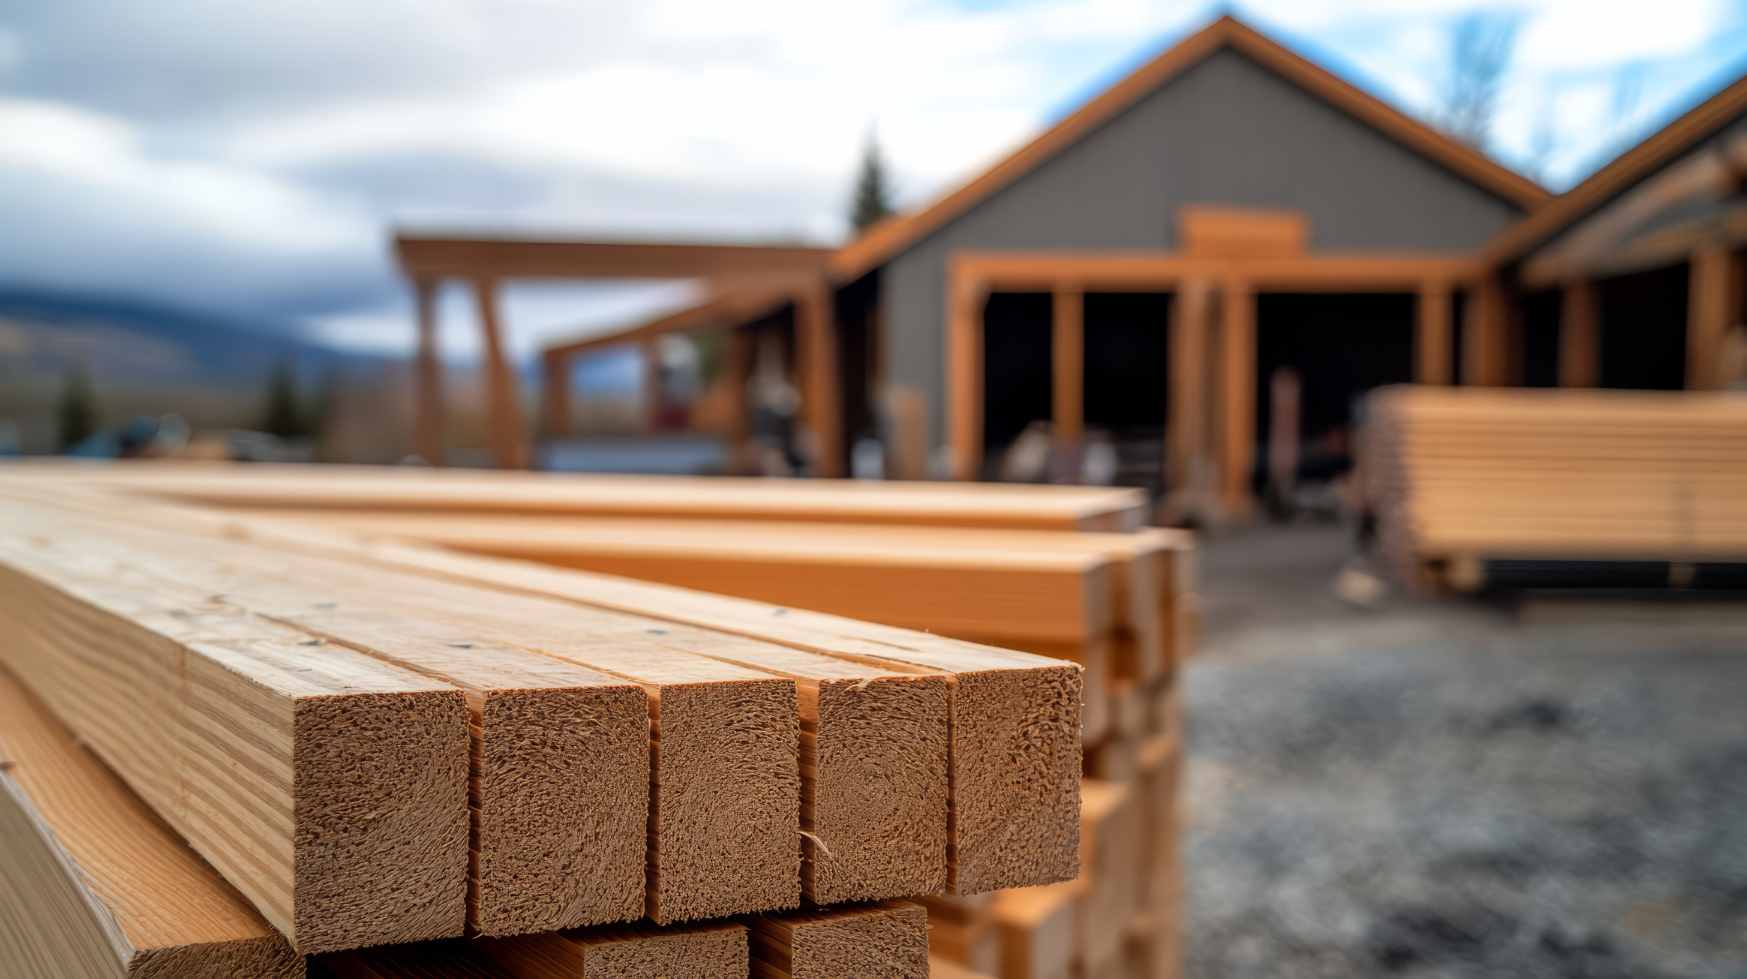
While the terms are often used interchangeably, there is a profound technical gap between a traditional “pole barn” and a modern post-frame building. Historically, pole barns were simple agricultural shelters utilizing round utility poles buried in the ground with limited structural engineering. In contrast, modern post-frame construction is a highly engineered building system that utilizes sophisticated laminated columns, advanced anchoring systems, and precise load-path calculations.
For property owners in the Bismarck-Mandan area, understanding this difference is critical when investing in a new shop, garage, or commercial facility. A modern post-frame structure from Vander Wal Contracting is not just a “shed”—it is a permanent, high-performance building designed to meet strict building codes and withstand the specific wind and snow loads of North Dakota.
From Utility Poles to Laminated Columns
The primary distinction lies in the quality and treatment of the vertical supports. Traditional pole barns often relied on raw, round poles that were susceptible to twisting and uneven settling. Modern post-frame construction utilizes laminated posts made from high-grade dimensional lumber that has been layered and bonded together.
These laminated columns are significantly stronger than solid-sawn timber and are far more resistant to the warping or rot that plagued older structures. At Vander Wal Contracting, we anchor these posts using wet-set brackets in concrete or engineered structural pads, ensuring the wood stays away from ground moisture—a key differentiator from the “poles-in-dirt” method of the past.
Diaphragm Action vs. Simple Bracing
A traditional pole barn relies on basic diagonal bracing to stay upright. A modern post-frame building, however, utilizes “diaphragm action.” This engineering principle treats the roof, walls, and frame as a single, rigid unit.
- Engineered Trusses: Unlike the simple rafters of old, modern trusses are mechanically fastened to the columns with heavy-duty headers, creating a unified load path.
- Metal Cladding as a Skin: In modern construction, the high-rib steel siding and roofing act as a structural “skin” that helps distribute lateral wind pressure across the entire frame.
- Precision Fastening: Modern systems use specialized screws with EPDM washers and specific torque requirements to ensure the building remains weather-tight and structurally sound during Bismarck’s intense storms.
Traditional Pole Barn vs. Modern Post-Frame
| Feature | Traditional Pole Barn | Modern Post-Frame Building |
| Foundation | Poles buried directly in soil | Laminated posts on concrete piers/brackets |
| Materials | Round utility poles / Rough-cut lumber | Engineered laminated columns / Kiln-dried lumber |
| Engineering | Rule of thumb / Basic shelter | IBC (International Building Code) compliant |
| Aesthetic | Primarily rustic/agricultural | Versatile (Can look like a modern home/office) |
| Insulation | Difficult to seal / Drafty | Deep cavities for high-performance insulation |
| Longevity | 15–30 Years | 50+ Years |
Versatility and Residential Appeal
One of the greatest advantages of modern post-frame is its aesthetic flexibility. While a traditional pole barn is almost always metal-clad, a modern post-frame building can be finished with LP SmartSide, stone wainscoting, or traditional shingles.
This makes it the ideal choice for “barndominiums” or oversized residential garages in communities like Lincoln or Mandan. Because the posts bear the primary load, the interior is a “clear-span” space. You can place interior walls anywhere—or not at all—allowing for the massive, open layouts required for contractor workshops or hobby shops.
Frequently Asked Questions
Is post-frame construction considered a “permanent” structure?
Yes. Unlike the temporary agricultural sheds of the past, modern post-frame buildings are classified as permanent structures and meet the same rigorous building codes as stick-built commercial properties.
Can I insulate a post-frame building for year-round use?
Absolutely. In fact, post-frame is often easier to insulate. The wide spacing of the columns creates deep wall cavities that can accommodate thick layers of spray foam or batt insulation, which is essential for thermal performance in North Dakota.
Will the posts eventually rot?
Not with modern techniques. By using pressure-treated laminated columns and mounting them on concrete foundations or using protective sleeves, we eliminate the wood-to-soil contact that caused traditional pole barns to fail.
How does post-frame handle heavy snow?
Every building we construct is engineered for the specific snow load requirements of the Bismarck area. We use heavy-duty truss systems that are bolted directly to the laminated columns to ensure the roof can handle the weight of a North Dakota winter.
Is it cheaper than a traditional garage?
Post-frame is generally more cost-effective for larger structures (typically 30’x40′ or larger) because it requires fewer materials for the foundation and can be erected much faster than stick-built framing.
What kind of flooring do these buildings have?
While some agricultural barns use gravel, most modern shops utilize reinforced concrete slabs. We can even integrate in-floor heating systems during the concrete pour for the ultimate winter workshop.
When you build with Vander Wal Contracting, you aren’t just getting a barn—you’re getting a structure built with accuracy and intent. Modern post-frame engineering provides the strength, longevity, and efficiency that the North Dakota landscape demands. If you’re ready to design a space that stands the test of time, it’s time to look beyond the “pole barn” and embrace the modern post-frame standard.
By: Vander Wal Contracting Editorial Team
Last Updated: February 20, 2026
Credentials: Bismarck’s leading experts in custom post-frame construction, specialized in heavy-duty shop and agricultural engineering.