
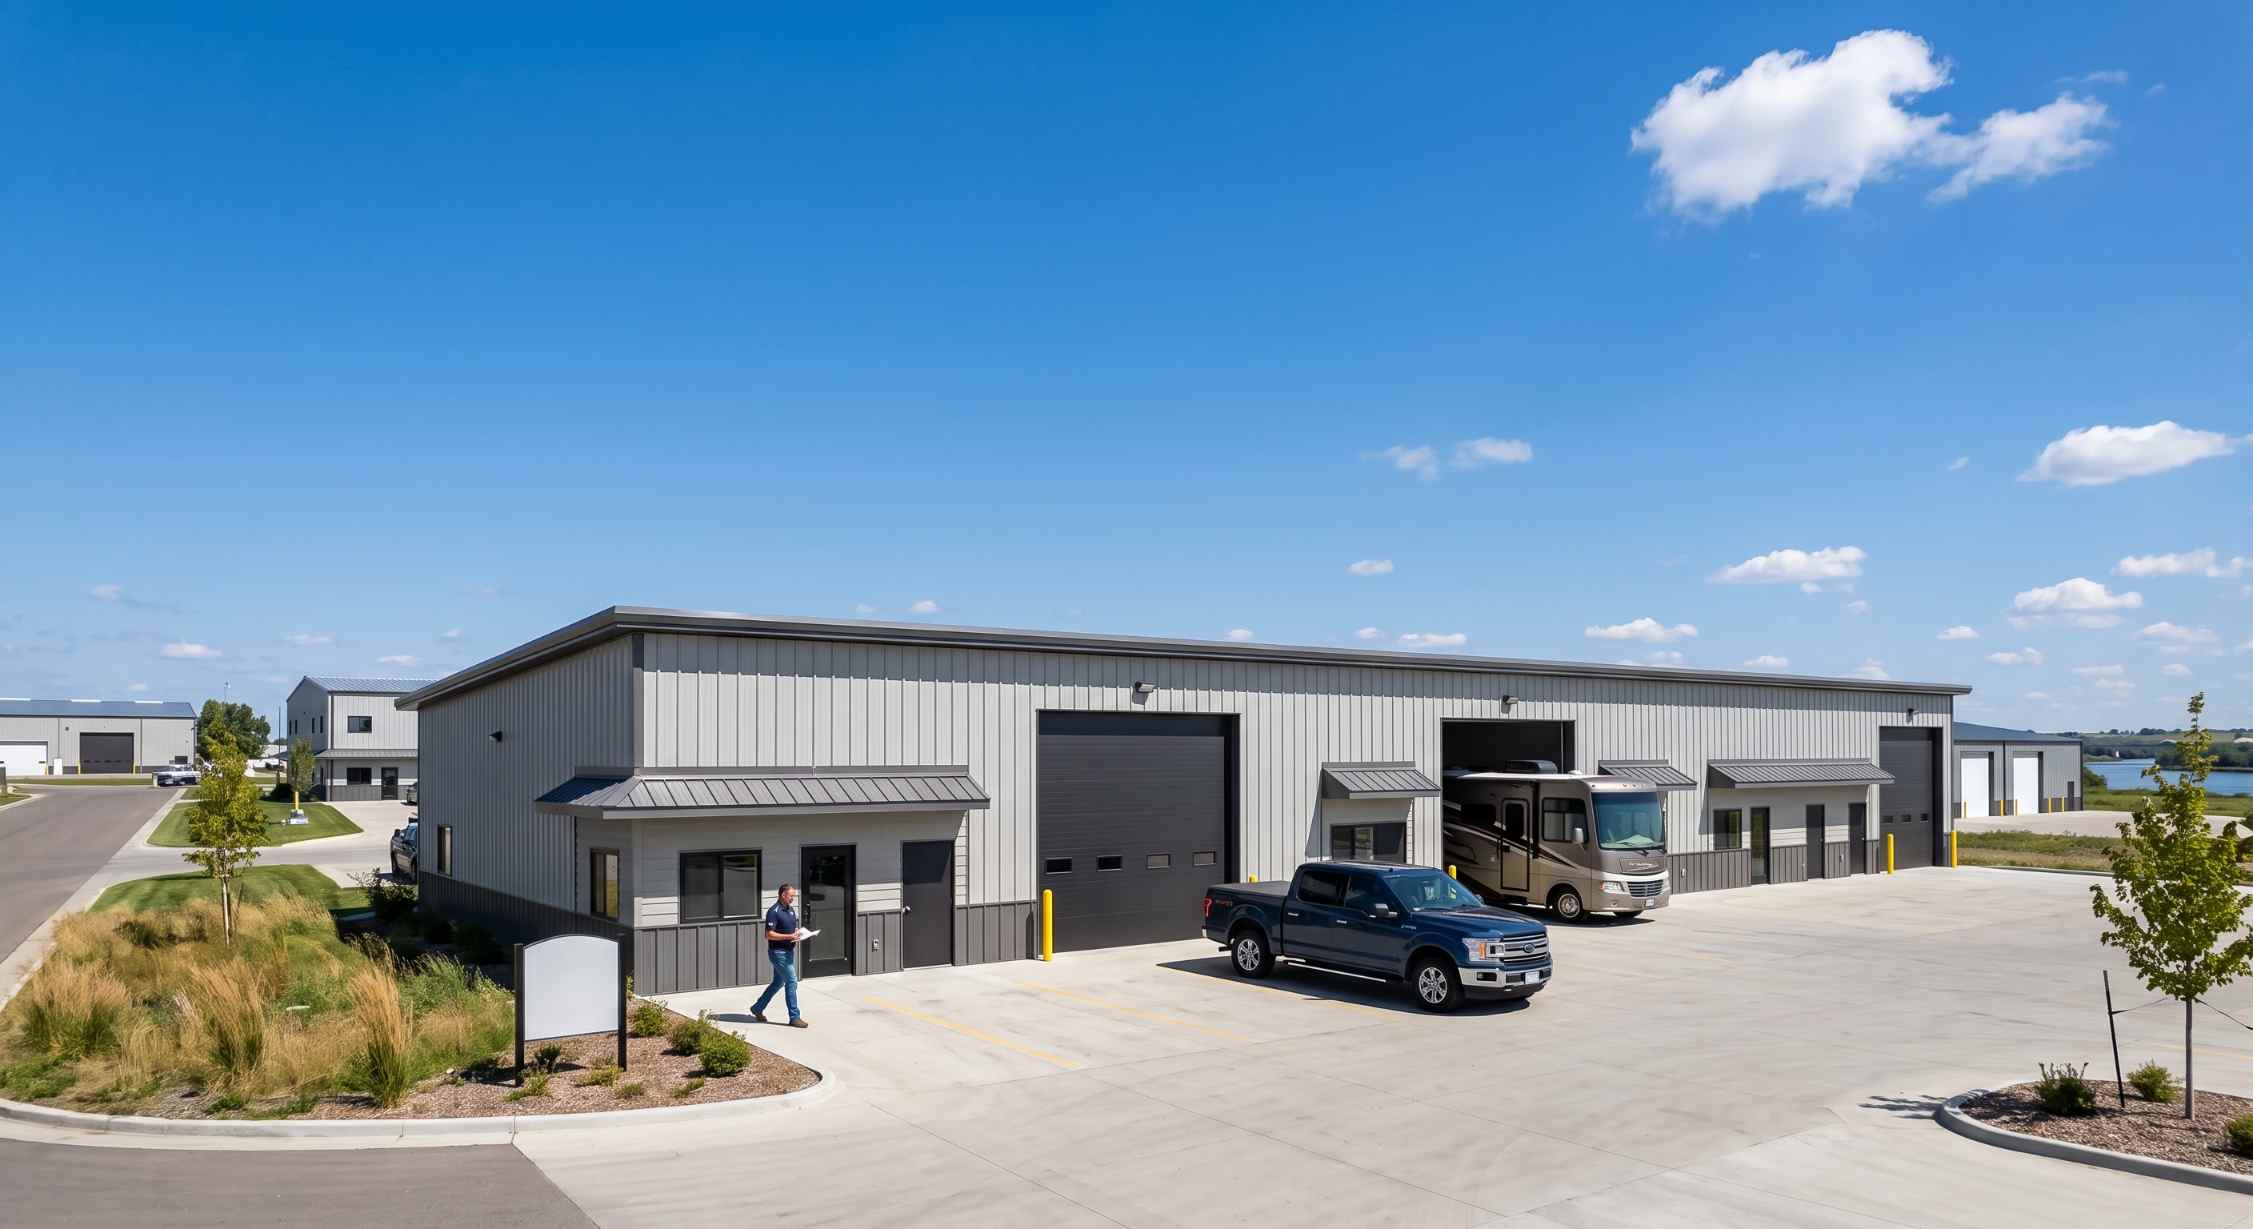
Investing in a residential or commercial shop condo gives property owners in the Bismarck-Mandan area a versatile space to store high-value assets, operate a business, or build a dedicated hobby workspace. However, designing a high-bay workshop involves far more than simply pouring a slab and erecting four walls. From navigating local municipal zoning codes to selecting the right structural engineering, planning a custom project requires precision and regional expertise.
When evaluating building methods, understanding the distinct financial and structural advantages of post frame buildings in Bismarck, ND is critical. Compared to traditional stick-built construction, post-frame engineering provides the fastest, most cost-effective path to achieving a clear-span, weather-tight building that holds up against North Dakota’s extreme climate.
Navigating Bismarck and Mandan Zoning Considerations
Before breaking ground on custom shop condos near Bismarck, ND, you must navigate the specific zoning ordinances and setback requirements dictated by Burleigh and Morton counties, as well as municipal city limits.
Urban vs. Rural Accessory Outbuilding Limits
If you are building an accessory shop within Bismarck city limits (or its extraterritorial jurisdiction), urban residential zones (such as R5 or R10) typically cap residential accessory structures at 1,200 square feet, with total lot coverage restrictions ranging from 30% to 40%. Conversely, if your project is located in rural residential or agricultural districts outside city limits (such as Lincoln or rural Mandan), footprint caps are significantly larger or based on total acreage, giving you freedom to construct 2,400 to 4,800+ sq. ft. high-bay facilities.
Setback Lines and Easements
Building codes mandate strict setback distances from property lines, roads, and utility easements. Accessory structures must maintain minimum rear and side lot line clearances (typically 3 feet or more, depending on wall height and fire separation codes). If a structure is built within 10 feet of a primary residential dwelling, additional fire-rated wall assemblies are enforced under the North Dakota State Building Code.
Commercial & Flex-Space Zoning
If your shop condo will house a business, host clients, or store commercial equipment, the site must be zoned for commercial or light industrial use. Choosing a dedicated shop condo development in Bismarck or Mandan ensures the land is already platted and zoned for multi-tenant or commercial operations, streamlining your permitting process.
Matching Layouts to Utility
Designing a functional shop condo starts with choosing a footprint that accommodates your current assets while allowing room for future operational growth.
- 30′ x 40′ (1,200 Sq. Ft.) — The Standard Hobby Shop: The maximum allowable footprint for most urban residential lots. Ideal for a 2-car garage, small woodworking shop, or storing a boat alongside personal vehicles.
- 40′ x 60′ (2,400 Sq. Ft.) — The Contractor & RV Benchmark: A highly popular commercial configuration. Easily accommodates a 14-foot overhead door to back in a full-sized 5th-wheel camper, classic car collection, or skid steer with room leftover for a dedicated workbench.
- 50′ x 80’+ (4,000+ Sq. Ft.) — Multi-Bay & Commercial Flex Space: The gold standard for multi-tenant commercial shop condos or heavy agricultural machinery. Offers high vertical clearance for vehicle lifts and built-in mezzanine lofts.
Why Post-Frame Beats Conventional Framing for Shop Condos
Choosing the structural frame for your shop condo directly impacts your upfront capital expenditure, construction timeline, and ongoing operational costs. Modern post-frame construction offers significant structural and financial advantages over conventional stick-built frames:
| Structural Metric | Conventional Stick-Built framing | Post-Frame Construction |
| Foundation Requirement | Continuous concrete footing & stem wall (High Cost) | Laminated columns set on engineered pier brackets |
| Interior Layout | Interrupted by interior load-bearing walls | Unobstructed Clear-Span (Up to 80+ Feet) |
| Insulation Potential | Shallower 2×4 / 2×6 cavities (Thermal bridging) | Deep wall cavities for continuous insulation systems |
| Construction Speed | Slower framing schedule; labor-intensive | Rapid erection time; weather-tight faster |
| Wind & Load Transfer | Relies on complex interior sheer walls | Direct load path to the earth via solid columns |
By eliminating the need for expensive, continuous trench footings across the entire perimeter, post-frame engineering significantly reduces sub-structure concrete costs. Furthermore, because post-frame relies on massive vertical columns spaced 8 to 12 feet apart, the deep wall cavities accommodate thick layers of spray foam or dense batt insulation. This eliminates thermal bridging, dramatically reducing your utility bills during North Dakota’s sub-zero winters.
Maximizing Your Shop’s Usable Interior
Once your post-frame shell is erected, customizing the interior transforms a basic box into a high-performance workspace.
To maximize your investment, consider adding custom interior features:
- High-Bay Vertical Space: Utilizing 16-foot sidewalls allows you to install heavy-duty automotive lifts or construct a secondary mezzanine level for clean, out-of-the-way storage or office space.
- Climate-Resilient Flooring: Protect your concrete slab from tracked-in road salt and chemical spills by applying a high-solid epoxy coating or polished finish.
- Dedicated Electrical Infrastructure: Ensure your shop panel is sized for at least 200 amps to handle 240V welder outlets, air compressors, and high-efficiency LED high-bay lighting grids.
Frequently Asked Questions
What building permits are required for a shop condo in Bismarck or Mandan?
Building permits are required for all structures exceeding 120 square feet. You must submit structural framing plans, site plans showing setback compliance, and electrical/plumbing plans to the City of Bismarck Building Inspection Division or Morton/Burleigh County planning departments prior to construction.
Is post-frame construction considered a permanent structure for financing?
Yes. Modern post-frame buildings utilizing laminated columns mounted to engineered concrete piers meet all International Building Code (IBC) standards and are classified as permanent real estate, qualifying for standard commercial or construction loans.
How do I prevent condensation on the ceiling of a metal post-frame shop?
Condensation occurs when warm interior air meets a cold metal roof deck. Preventing this requires installing a vapor barrier or closed-cell spray foam directly against the underside of the metal roof panels, supported by a balanced attic ventilation system.
Is a shop condo a good real estate investment in the Bismarck area?
Yes. Demand for high-bay contractor storage, personal workshops, and commercial flex space remains strong across Bismarck, Mandan, and Lincoln. Owning a shop condo builds equity, provides depreciation tax benefits, and provides strong long-term resale ROI.
Building with accuracy and intent means designing a structure tailored to your exact operational goals and regional weather realities. At Vander Wal Contracting, we specialize in constructing high-performance post-frame buildings, custom shop condos, and commercial workshops across the Bismarck-Mandan area. Contact us today to schedule a comprehensive project consultation and start building your custom workspace.
By: Vander Wal Contracting Editorial Team
Last Updated: August 14, 2026
Credentials: Bismarck-Mandan’s local specialists in custom post-frame construction, commercial shop condos, and climate-resilient building design.