
Engineered for Durability: Custom Post-Frame and Shop Construction in Bismarck-Mandan
Vander Wal Contracting is the leading local expert in designing and constructing custom, durable post-frame buildings and metal shops across the Bismarck-Mandan area. Our structures are engineered for superior strength and resilience against severe North Dakota conditions, offering the fastest, most cost-effective solution for large garages, commercial workshops, industrial storage, and agricultural facilities.
Thermal Performance: Maximizing Energy Efficiency
In North Dakota, insulating your post-frame building correctly is crucial for operational cost management. Our designs prioritize long-term thermal efficiency:
Deep Wall Cavities: The wide spacing of our columns naturally creates deep wall cavities, which are ideal for installing thick, continuous insulation systems.
Advanced Insulation Options: We specialize in high-performance options like closed-cell spray foam insulation or dense batt systems. These dramatically reduce thermal bridging (heat loss through structural members) and result in stable internal temperatures and verifiable reductions in utility costs.
Climate Control Integration: We integrate the necessary infrastructure for efficient heating and ventilation systems during the initial design phase, ensuring your shop is comfortable and functional year-round.
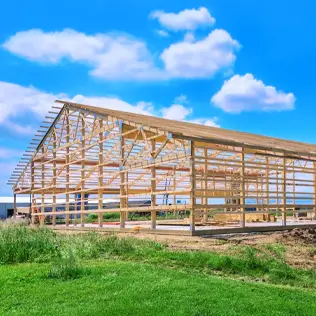
The Superior Engineering of Post-Frame Construction
Modern post-frame construction, evolving far beyond the traditional “pole barn,” is a sophisticated and robust building method uniquely suited for the Midwestern climate. This method provides superior structural advantages over conventional stick-built construction, particularly for large, open spaces.
Foundation and Structural Integrity
The core principle lies in the massive, widely spaced vertical columns (posts) that are set deep into the ground, transferring wind and snow loads directly to the earth.
Laminated Posts: We utilize durable, often laminated, columns that offer greater strength and stability than dimensional lumber, ensuring maximum longevity and resistance to rot.
Secure Anchoring: Posts are anchored securely, often utilizing wet set brackets in robust concrete piers or engineered structural concrete pads. This prevents foundational shifting and protects the post bases from ground moisture deterioration, guaranteeing a structure that lasts.
Resilience in Extreme Weather: The inherent design of post-frame structures, combined with heavy-duty truss systems, offers exceptional structural resistance to the high wind uplift and substantial snow loads common to North Dakota winters.
The Clear-Span Advantage
One of the most valuable aspects of post-frame construction is the creation of a clear-span interior. Since the posts bear the primary load, interior walls are non-load-bearing or entirely absent.
Massive Open Spaces: This design allows for unobstructed interior widths, with Vander Wal Contracting routinely managing clear-span trusses up to 80 feet or more. This is perfect for maneuvering large agricultural machinery, commercial vehicles, or creating expansive hobby shops.
Flexible Layouts: The absence of interior load-bearing walls means your interior space is fully customizable, allowing you to easily partition, reconfigure, or expand the layout as your needs evolve over time.
Designing the Ultimate Shop or Workspace
From equipment storage to ‘man caves,’ the layout of your post-frame building determines its lifetime utility. We help you plan for plumbing, climate control, and door placement to ensure your structure meets your specific needs.
Versatile Applications and Custom Solutions
The cost-efficiency and durability of post-frame construction make it the optimal building solution for virtually any large or specialty structure.
Commercial and Industrial Shops
For businesses requiring expansive, highly functional workspaces, post-frame structures offer unmatched economy and speed:
Custom High-Bay Shops: Designed with the necessary height for lifts, heavy equipment maintenance, or vertical storage requirements.
Commercial Storage: Cost-effective warehousing, equipment storage, and multi-tenant shop condo complexes tailored for various business operations.
Office Integration: Seamlessly integrating finished office space and client reception areas within the primary structure.
Residential and Dedicated Hobby Structures
Upgrade your home property with a dedicated building designed specifically for your passions:
Oversized Garages: Build a heated, secure space for multiple vehicles, RVs, boats, and recreational equipment with custom overhead door sizes and automation.
Personal Workshops: Create climate-controlled environments for woodworking, metal fabrication, classic car restoration, or personal gym use.
Aesthetic Integration: We offer diverse exterior finishes, including high-rib metal, durable siding, and wainscoting, to ensure the new building complements your existing home architecture.
Agricultural and Farm Buildings
Post-frame is the foundation of farm utility, offering robust and reliable shelter:
Heavy Machinery Storage: Protecting combines, tractors, and implements from degradation caused by extreme weather.
Livestock Shelters: Durable barns and specialized facilities designed for animal welfare and operational efficiency.
Grain and Hay Storage: Cost-effective solutions for high-capacity material storage, engineered to manage internal pressure and external loads.