
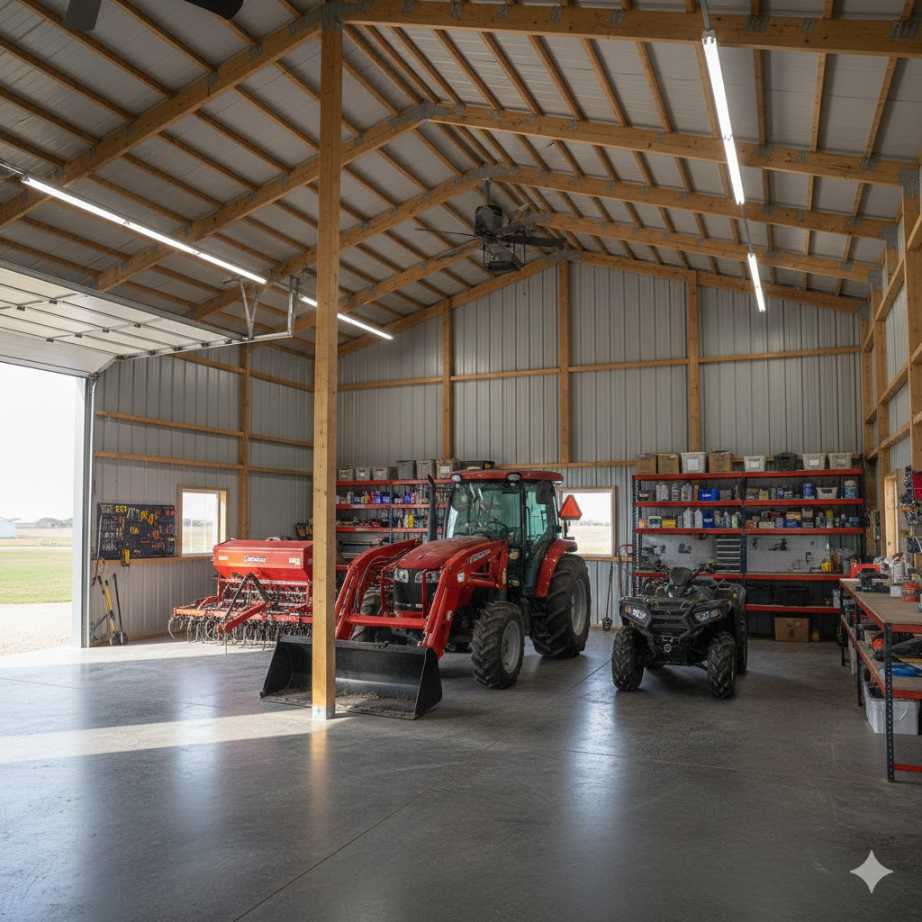
Designing the optimal layout for a post frame farm shop layout requires strategic planning focused on clear access, defined work zones, and efficient equipment storage to maximize utility. The clear-span design inherent to post-frame construction allows for flexible, wide-open interiors perfect for large machinery or multi-bay use. Essential considerations include placing large overhead doors for easy drive-through access, utilizing the height for vertical equipment, and integrating specialized storage areas for tools, ensuring a functional, durable space built for North Dakota farm life.
Quick Summary
Maximize your post-frame investment with a smart, functional floor plan designed for efficiency. Use the wide, unobstructed clear-span interior for maximum equipment maneuvering room. Zoning is key; define separate bays for maintenance, equipment storage, and workspace. Strategically place large overhead doors for efficient drive-through and vehicle access, ensuring the tall structure is fully utilized for vertical machinery or lifts.
Key Considerations for Post Frame Farm Shop Layout
A farm shop is more than just a place for equipment storage; it’s a high-functioning environment for maintenance, repair, and specialized tasks. The versatility of post-frame buildings makes them the ideal choice due to their inherent structural benefits. However, effective layout planning is crucial to ensure smooth operations year-round. We work closely with our clients to design the space to meet their unique needs to a T.
The Definition of Clear-Span Design
Clear-Span Design is a characteristic of post-frame buildings where the roof load is transferred directly to the outside perimeter posts. This highly efficient structural design allows for a wide interior space that is entirely free of interior load-bearing walls or support columns. This unobstructed space is ideal for maneuvering large agricultural equipment, installing oversized machinery, and ensuring high ceilings for lifts.
4 Zones for Optimal Farm Shop Functionality
A successful post frame farm shop layout often involves dividing the open space into specialized zones to boost efficiency and safety. These zones do not require physical walls, but rather defined uses of the space.
- Equipment Storage Bay: This should be the largest zone and must include wide overhead doors, often 14 feet or taller, placed strategically for easy drive-through access. Farmers must consider the turning radius of their largest piece of equipment when planning this area.
- Maintenance and Repair Bay: This dedicated area requires a strong concrete slab floor, proper drainage, and exceptional lighting. This zone is where vertical space is best utilized for installing vehicle lifts or hoists, requiring accurate ceiling height planning.
- Tool and Parts Storage: Use custom shelving, built-in cabinets, and vertical wall space to keep tools and replacement parts organized and accessible. Efficient organization in this area significantly reduces the time spent searching for components and minimizes downtime.
- Office or Breakroom: A small, separated, climate-controlled area within the shop is useful for handling paperwork, managing inventory, or providing a clean space for breaks. This enhances the overall multi-purpose functionality of the structure.
Essential Features for Post-Frame Equipment Storage
When designing your shop, specifying the right components is as important as the floor plan itself, especially given North Dakota’s climate extremes. Our team ensures all components are built to last.
First, the concrete slab must be poured to commercial-grade thickness to handle the weight of heavy tractors and machinery without cracking or degradation. Second, a high-quality HVAC and insulation system is necessary; the open design of post-frame facilitates superior insulation, which is vital for maintaining a comfortable working environment during winter repairs. Third, high-quality, energy-efficient LED lighting is necessary for detailed mechanical work, and placement must minimize shadows over primary work areas. Finally, door sizes must be accurately specified to accommodate the largest piece of equipment, and we recommend considering the durability and wind resistance of the door material itself.
Post-Frame Construction Frequently Asked Questions
Are post-frame farm shops more durable than other construction types?
Post-frame buildings offer a robust structure with exceptional stability against lateral wind loads and heavy snow. They are engineered to distribute weight efficiently, often exceeding the resilience of other commercial structures in harsh climates.
What size overhead door is typically recommended for farm equipment?
Depending on the machinery, overhead doors typically need to be at least 12 to 14 feet high and often 16 to 20 feet wide to ensure safe and easy passage for modern agricultural equipment.
Can I include plumbing and restrooms in my farm shop design?
Yes, modern post-frame structures are highly customizable and can fully integrate plumbing, restrooms, floor drains, and dedicated heating systems just like traditional buildings.
Does VWC offer concrete slab installation for farm shops?
Yes, we provide the complete process, including foundation and concrete slab design and pouring. We ensure the slab meets the load requirements for heavy equipment storage and maintenance tasks.
What is the best exterior material for a post-frame building on a farm?
We highly recommend using rugged steel siding and roofing due to its superior durability, resistance to fire and rust, and its low maintenance needs—which is perfect for a busy agricultural environment.
How does clear-span design affect future modifications to the shop?
The clear-span design offers superior flexibility. Since there are no internal load-bearing walls, you can easily reconfigure, divide, or expand interior work zones as your needs change without structural complication.
Ready to Build Your High-Efficiency Farm Shop?
A well-designed farm shop is an investment in your operational efficiency and long-term asset protection. Our decades of experience ensure we build durable, cost-effective post-frame buildings engineered precisely for the demands of North Dakota agriculture.
Contact us today to schedule a consultation and begin designing a structure that is built with post frame farm shop layout accuracy at our dedicated Post-Frame Buildings service page.
By: Vander Wal Contracting Team Last Updated: November 17, 2025