
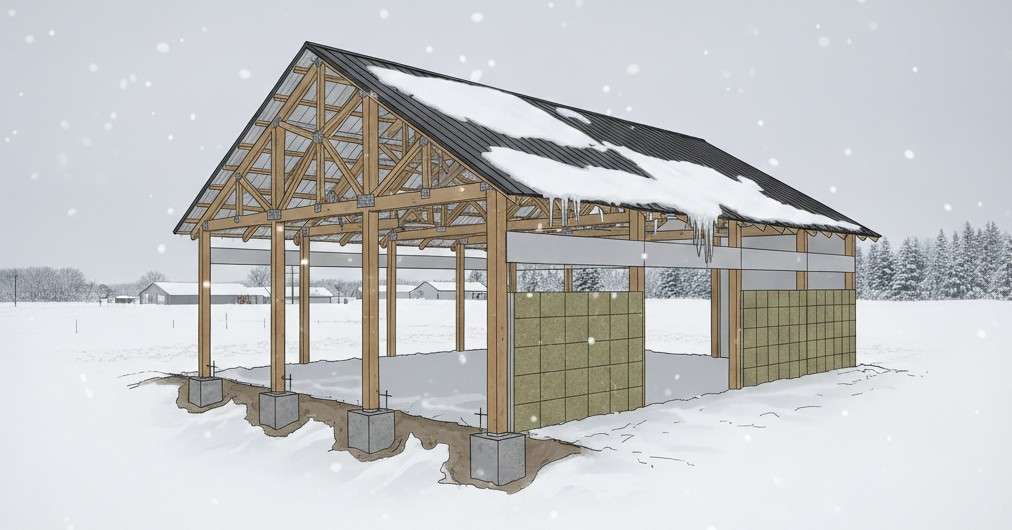
In North Dakota, a building’s survival depends on its ability to handle immense lateral pressure and upward lift. While traditional stick-built structures rely on a complex network of interior load-bearing walls, post-frame construction is engineered for raw structural resilience. By utilizing massive vertical columns set deep into the earth, these buildings transfer wind and snow loads directly to the ground, allowing them to withstand the high wind uplift and substantial snow loads common to our prairie winters.
This “engineered for durability” approach makes post-frame the optimal choice for large-scale shops, agricultural storage, and commercial facilities in the Bismarck-Mandan area. The secret to their strength lies in the continuity of the structure—from the anchored posts to the heavy-duty truss systems—creating a unified defense against the elements that outlasts conventional construction methods.
The Superior Engineering of Post-Frame Construction
Modern post-frame construction has evolved far beyond the traditional “pole barn.” It is a sophisticated building method where the core principle lies in massive, widely spaced vertical columns that act as the primary structural members. Unlike standard homes that distribute weight across many small studs, a post-frame building uses heavy-duty laminated posts to anchor the entire structure.
At Vander Wal Contracting, we utilize laminated posts that offer greater strength and stability than dimensional lumber. These columns are anchored securely using wet-set brackets in robust concrete piers or engineered structural pads. This prevents foundational shifting and protects the post bases from ground moisture, guaranteeing a structure that lasts through decades of North Dakota’s toughest conditions.
Diaphragm Action: How the Building Handles Wind
One of the most impressive technical features of a post-frame building is “diaphragm action.” This refers to how the roof, walls, and structural frame work together as a single unit to resist wind loads.
- Lateral Force Resistance: When high winds hit the side of a shop, the pressure is distributed through the wall girts and roof purlins into the primary columns.
- Uniform Load Distribution: The metal skin (siding and roofing) acts as a structural diaphragm, similar to the skin of an airplane, spreading the stress across the entire frame rather than a single point of failure.
- Truss Integration: Heavy-duty trusses are mechanically fastened to the columns, creating a rigid box that resists the “twisting” or “racking” forces often seen in lesser structures during a storm.
Comparison: Post-Frame vs. Conventional Stick-Built
| Feature | Post-Frame Construction | Conventional Stick-Built |
| Foundation | Deep-seated posts/piers | Continuous concrete footing |
| Wind Resistance | Superior (Direct load transfer) | Moderate (Relies on interior walls) |
| Interior Space | Clear-span (Up to 80+ feet) | Interrupted by load-bearing walls |
| Thermal Efficiency | Deep wall cavities for insulation | Shallower cavities (Thermal bridging) |
Thermal Performance and Operational Cost
Beyond pure strength, the structural design of a post-frame building provides a significant advantage in energy efficiency—a critical factor for Bismarck shop condos and equipment storage. Because the columns are spaced further apart (typically 8 to 12 feet), there are fewer breaks in the insulation.
This design minimizes “thermal bridging,” which is the transfer of heat through the wood members themselves. By installing thick, continuous insulation systems—such as closed-cell spray foam or dense batt systems—within the deep wall cavities, we create a stable internal environment that significantly reduces utility costs during our volatile North Dakota winters.
Frequently Asked Questions
Are post-frame buildings as strong as steel frame buildings?
Yes. When engineered correctly, wood post-frame buildings offer comparable structural integrity for most commercial and residential uses. Wood actually has a better strength-to-weight ratio than steel in certain applications and is more resistant to thermal expansion and contraction.
How deep do the posts need to be buried?
In North Dakota, we typically set posts at least 4 to 5 feet deep to get below the frost line. This ensures the building remains stable during the “freeze-thaw” cycles that can cause shallower foundations to heave.
Can a post-frame building be finished like a regular house?
Absolutely. While many people think of “shops,” post-frame is frequently used for “barndominiums” or residential additions. We offer diverse exterior finishes including LP SmartSide and high-rib metal to match any aesthetic.
What is the maximum width I can build without interior pillars?
Vander Wal Contracting routinely manages clear-span trusses up to 80 feet or more. This allows for massive open spaces perfect for maneuvering agricultural machinery or creating expansive personal workshops.
How do these buildings handle heavy snow loads?
Our trusses are specifically engineered for North Dakota snow loads. We calculate the required “pounds per square foot” (PSF) based on local building codes to ensure the roof can handle the weight of a heavy winter without bowing or failure.
Do the posts rot over time?
By using laminated, pressure-treated posts and mounting them on concrete piers with specialized brackets, we keep the wood away from ground moisture. This prevents rot and ensures the foundation lasts for generations.
Building with accuracy and intent means understanding the physics of the North Dakota landscape. Whether you are looking for a dedicated hobby shop, an oversized garage, or a robust agricultural facility, Vander Wal Contracting delivers structures engineered for maximum longevity and performance. Don’t settle for a building that merely sits on the ground; invest in one that is anchored for the long haul.
By: Vander Wal Contracting Editorial Team
Last Updated: January 21, 2026
Credentials: Leading local experts in custom post-frame and shop construction in the Bismarck-Mandan area, specializing in high-performance weather-tight envelopes.