
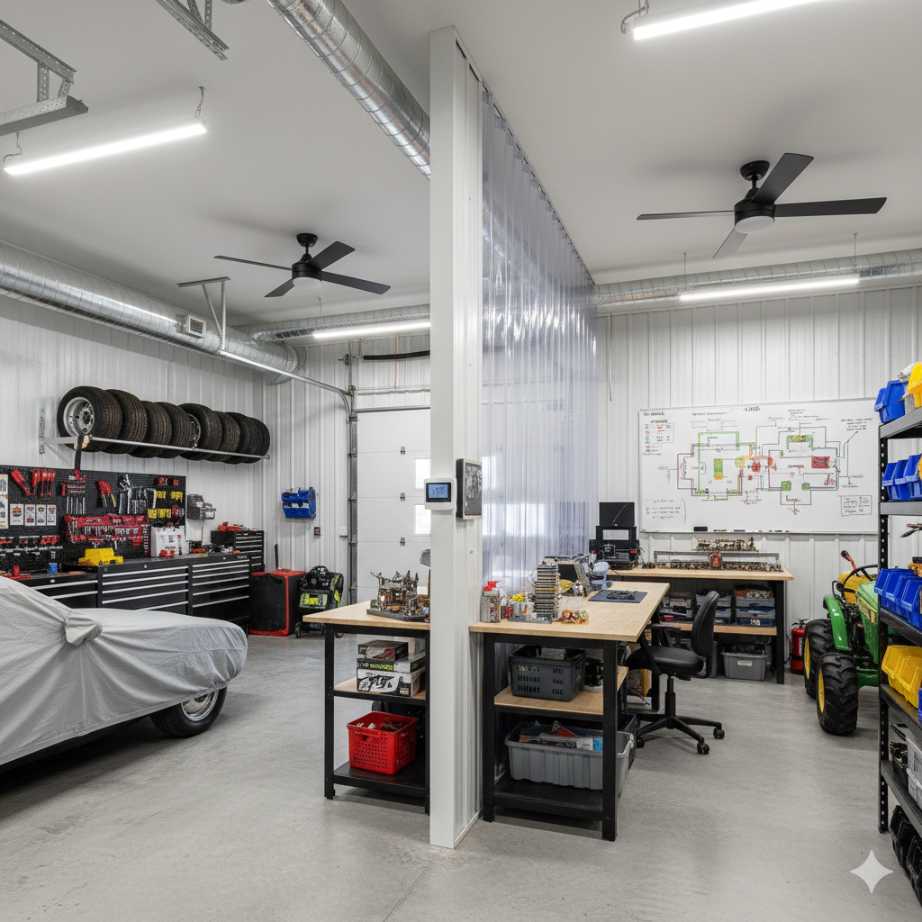
Maximizing utility in a shop condo workshop space is achieved through smart, flexible design that leverages the unit’s vertical clear-span height and integrates targeted climate control. Efficient layouts define separate zones for secure storage of large items like RVs and classic cars, dedicated workspace, and potentially a small, finished office area. Proper planning for durable flooring, high-output lighting, and custom shelving ensures the shop condo remains a highly functional, multi-purpose environment that protects your valuable assets from the harsh North Dakota climate.
Quick Summary
These versatile units serve both hobbyists and commercial needs. Prioritize vertical storage solutions to keep floor space open for vehicles and equipment maneuvering. High-quality concrete slabs and engineered lighting systems are essential for long-term productivity and durability. We specialize in designing custom shop condos that meet diverse needs, whether the unit is used primarily for automotive repair or highly secure recreational storage.
The Versatility of a Shop Condo Workshop
A modern shop condo is a customizable real estate unit that transcends basic storage. Its primary appeal lies in its flexibility, offering a dedicated space where individuals and small business owners can combine secure asset protection with functional workspace. Because these structures utilize robust post-frame construction principles, they boast clear-span designs and high ceilings. This structural efficiency allows for the installation of vehicle lifts, large machinery, and ample vertical storage, making the unit adaptable for everything from a high-end personal “man cave” hobby shop to a commercial contractor’s permanent workshop.
Definition: Multi-Purpose Space
A Multi-Purpose Space is a single, large physical area engineered and designed to fulfill several distinct functions simultaneously. In the context of a shop condo, this means the unit can effectively serve as secure storage for vehicles, a dedicated mechanical workshop, and potentially an administrative office, all within one durable, climate-controlled shell.
Key Design Features for Maximizing Utility
Successful design requires careful consideration of the unit’s access and interior flow. We start the planning process by thinking about the largest objects that will enter the space and the primary work activities that will take place.
For efficient flow, you need multiple, large access points. Strategically placed, oversized overhead doors are necessary to allow easy drive-through access for large RVs, boats, or construction equipment, preventing bottlenecks during moving or maintenance. Security is also integrated into the design, utilizing durable doors and materials to protect high-value contents.
Successful design, particularly for a shop condo workshop, also relies on a sequence of functional zoning. Successful design begins by defining dedicated zones within the large open space. First, allocate the largest area for secure vehicle or large equipment storage, planning around the largest item’s footprint and access needs. Next, designate a primary workspace area where tools and machinery reside, ensuring this zone has superior task lighting and durable flooring. Finally, if needed, partition a smaller corner for a clean, climate-controlled office or administrative space.
Customizing the Interior for Longevity
The interior specifications of a shop condo must be chosen for heavy-duty use and durability against the elements. We prioritize features that ensure longevity and productivity.
The flooring, for instance, must be a high-quality, reinforced concrete slab designed to bear the weight of machinery and vehicles. Proper sealing or specialized coatings on the concrete enhance its longevity and ease of cleaning in a workshop environment. Lighting is also critical; high-output, energy-efficient lighting systems are essential for detailed work and must be engineered to minimize shadows across the expansive floor area. Finally, superior climate control systems, including insulation and heating, are non-negotiable for protecting valuable assets from extreme North Dakota temperatures and preserving the building’s structural health.
Workshop Utility vs. Storage Utility
While a dedicated storage shop condo prioritizes clear floor space for items like RVs, boats, or classic cars and primarily requires superior climate control to maintain a stable environment. In contrast, a functional workshop shop condo requires specialized utility features like dedicated ventilation systems for welding or painting, extensive electrical drops, and extremely durable, load-bearing concrete slabs to support heavy tools and maintenance operations. Our design process tailors the unit to these distinct primary needs.
Shop Condo and Utility Frequently Asked Questions
Can I install a vehicle lift inside my shop condo?
Yes, the high clear-span ceilings that are characteristic of these structures are designed to accommodate large vertical components such as vehicle lifts and custom high-bay storage.
How is the concrete floor protected from heavy use?
We pour commercial-grade concrete slabs to handle the weight of heavy vehicles. Optional epoxy coatings can be applied to enhance durability, resist chemical stains, and improve cleaning ease in the workshop area.
Can VWC help design custom storage solutions?
Absolutely. We specialize in custom-built racking systems, shelving, and workbenches designed to maximize wall space and keep the primary floor area open for vehicles and maneuvering.
How does ventilation differ between a storage unit and a welding workshop?
A storage unit needs basic air exchange for climate control. A welding workshop requires powerful, specialized ventilation systems to safely exhaust fumes and ensure healthy air quality during high-output work.
What are common wall finishes used inside a shop condo?
Common interior finishes include durable metal liner panels or rugged plywood/OSB sheathing. These materials provide a tough, impact-resistant surface that can withstand the rigors of a working workshop.
Are shop condos built using post-frame construction methods?
Yes, many shop condos utilize robust post-frame principles. This method allows for the wide, clear-span interiors and durable construction necessary for large storage and commercial applications.
Ready to Design Your Custom Space?
Your versatile shop condo should be an extension of your business or hobby, designed with every functional detail in mind. By partnering with Vander Wal Contracting, you gain a structure built with accuracy and intent, ready to house your most important assets or support your commercial endeavors in the North Dakota climate.
Contact us today to begin designing your optimal shop condo workshop layout at our dedicated Post-Frame Buildings service page.
By: Vander Wal Contracting Team Last Updated: November 17, 2025