
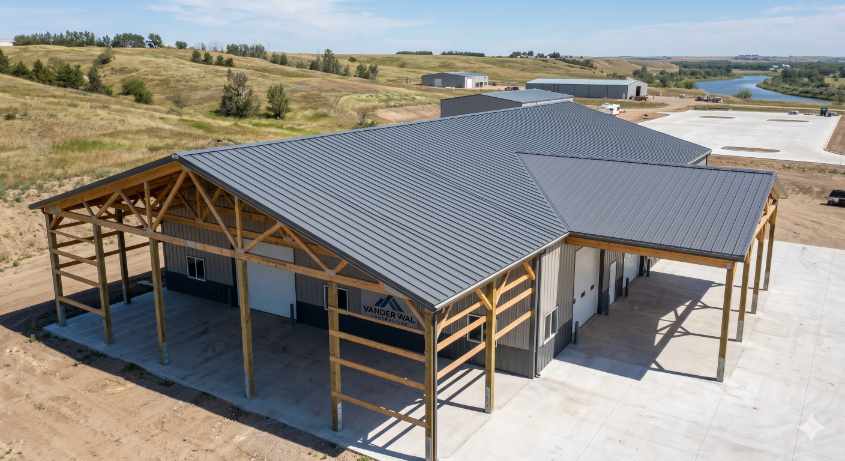
When planning a custom pole barn, shop, or commercial facility in the Bismarck-Mandan area, selecting the right roofing system is the single most critical decision for long-term durability. A post-frame structure requires a roof that can span large distances, handle immense weight, and unify the building’s overall structural frame. While alternative materials exist, engineered steel roofing is the gold standard for post-frame buildings, providing the essential strength needed to withstand North Dakota’s high-wind uplift and heavy seasonal snow loads.
At Vander Wal Contracting, we build with accuracy and intent, which means treating every roof as a primary structural element. By analyzing how different materials perform on open-span structures, it becomes clear why metal is non-negotiable for achieving a weather-tight envelope that lasts for generations.
Why Metal is the Structural Backbone of Post-Frame
The framing of a post-frame building differs fundamentally from conventional stick-built construction. Because the weight is supported by massive vertical columns spaced 8 to 12 feet apart, the roof system relies on horizontal wood purlins running across heavy-duty trusses.
Steel roofing panels are uniquely engineered to attach directly to these purlins, creating what structural engineers call diaphragm action. The steel skin acts like the shell of an aircraft, distributing lateral wind pressure evenly across the entire wood frame rather than focusing stress on a single point of failure. Traditional materials like asphalt shingles cannot provide this structural shear strength, requiring an expensive, heavy layer of plywood sheathing across the entire roof before installation can even begin.
Comparing Post-Frame Roofing Options
While metal is the premier choice, understanding how it compares to alternative materials highlights its true long-term value.
| Roofing Material | Structural Contribution | Lifespan in ND Climate | Heavy Snow Performance |
| Premium Steel Panels | Maximum: Provides critical diaphragm shear strength. | 50+ Years | Superior: High-rib profiles shed snow rapidly. |
| Asphalt Shingles | None: Requires full plywood deck; adds dead weight. | 15–20 Years | Poor: Rough texture traps snow, increasing ice dam risks. |
| Fiberglass/Polycarbonate | None: Used only for localized skylight trim. | 10–15 Years | Low: Vulnerable to cracking under impact or heavy loads. |
Exposed Fastener vs. Standing Seam
Once you select steel, you must choose the specific profile and fastening method that aligns with your building’s purpose and budget.
Exposed Fastener (High-Rib Metal)
This is the most common option for agricultural buildings and farm shops. Panels are lapped over one another and fastened directly through the steel into the wood purlins using screws equipped with EPDM rubber washers. It is highly cost-effective, incredibly strong, and offers rapid installation times.
Standing Seam Metal
For high-end residential garages, barndominiums, or commercial shop condos, standing seam is the premium choice. The fasteners are entirely hidden within interlocking vertical ribs. This completely eliminates thousands of screw penetrations exposed to the elements, providing a sleek aesthetic and a virtually zero-maintenance, watertight system that can easily exceed a 50-year lifespan.
Thermal Performance and Moisture Control
An agricultural or commercial roof must manage internal climate conditions just as well as exterior storms. Metal roofing excels at supporting modern insulation systems. Because post-frame design creates exceptionally deep roof cavities, it allows for the installation of thick, continuous insulation like closed-cell spray foam or deep batt systems.
When paired with proper attic ventilation, a cool metal roof coated with premium PVDF pigments reflects solar radiant heat in the summer while holding structural heat in the winter. This prevents moisture from condensing on the underside of the steel panels—a common issue in poorly engineered “sweating” barns that can damage interior assets and rust fasteners over time.
Frequently Asked Questions
Can I put asphalt shingles on a post-frame building?
Yes, but it is rarely efficient. Shingles cannot be nailed directly to framing purlins; you must install a full layer of wood decking (OSB or plywood) first. This adds significant weight and material cost to the project without matching the durability of steel.
How does a metal roof handle the heavy snow loads on large shops?
Our post-frame structures use engineered truss systems built to meet local Bismarck-Mandan snow load codes. The slick surface of the metal allows heavy snow to slide off safely, preventing dangerous weight accumulation.
What is the difference between 26-gauge and 29-gauge steel for a roof?
Gauge measures thickness—the lower the number, the thicker the steel. While 29-gauge is standard for basic barns, we highly recommend heavier 24 or 26-gauge steel for roofing to provide maximum impact resistance against North Dakota hail.
Do metal roofs rust around the screw holes over time?
We use premium fasteners coated with anti-corrosive finishes and equipped with UV-resistant EPDM washers. Routine maintenance includes checking these seals every 10–15 years to ensure the wood underneath remains dry and secure.
Is it true that metal roofs interfere with cell service inside a shop?
While thick steel walls and roofing can slightly reduce weak signals, it rarely cuts off service entirely. If you operate a commercial business inside, adding a simple cell booster completely resolves any signal issues.
What is CondenStop or felt-backed metal roofing?
This is a specialized membrane applied to the back of metal panels during manufacturing. It absorbs moisture when humidity rises and releases it safely when the air dries out, preventing condensation drips in uninsulated cold storage buildings.
Engineering a permanent structure means matching the right materials to the demands of the regional landscape. Vander Wal Contracting delivers custom post-frame facilities built to handle the realities of North Dakota weather. Whether you are expanding a commercial operation or building a dedicated home workshop, we ensure your building is crowned with a high-performance roof designed for ultimate longevity. Contact us today for a comprehensive post-frame design consultation.
By: Vander Wal Contracting Editorial Team
Last Updated: May 28, 2026
Credentials: Leading local experts in custom post-frame engineering and climate-resilient metal roofing systems in the Bismarck area.